

PDF and scan to CAD
Old prints, scans and PDFs redrawn as clean, layered DWG or DXF files, to your standard. As-built drawings and redraws for clients in Australia and overseas.
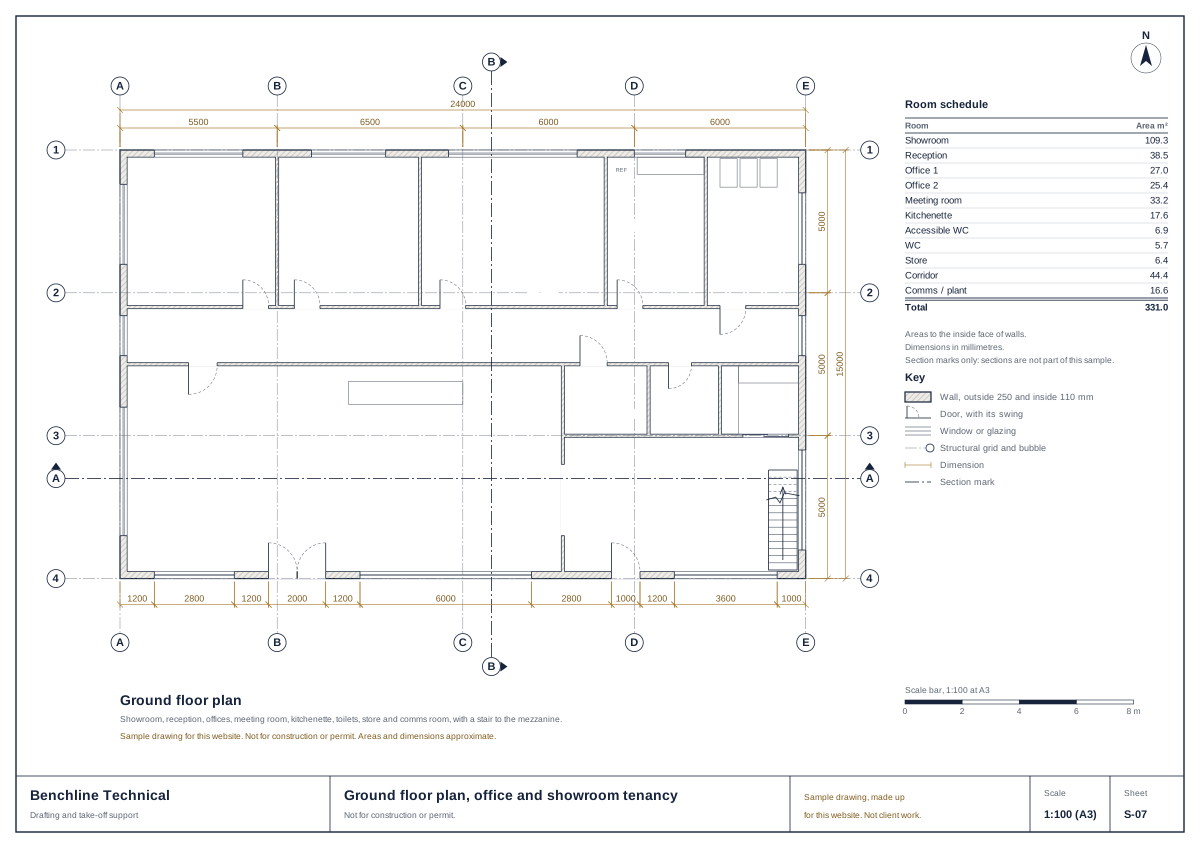
What you get
- Redraws from a PDF, a scan or a print.
- As-built drawings from your marked-up prints.
- Drawings to your layer, line type, text and title block standard.
- Drawing registers kept with the set.
Delivered as DWG or DXF files, with PDF sheets. Shop drawings have their own page: shop drawing drafting.
What we need from you
- The PDFs, scans or prints.
- Your template or drawing standard, if you have one.
- Any known dimensions or a scale reference.
- Your markups, for as-built drawings.
How it is priced
Every job is quoted in writing from your drawings or brief before any work starts. The quote is a fixed price in Australian dollars, with the scope and the files you receive, and the delivery date is agreed in the quote. There are no prices on this website because every job is different.
Steady work? A monthly arrangement has a fixed monthly fee, quoted for your volume.
Limits
- Drawn as the source shows. Where it is unclear, the item goes on the list to confirm.
- We redraw and draft. We do not design.
- Drawings are not for a building permit unless a registered practitioner reviews and adopts them.
Questions
Which CAD file formats do you deliver?
DWG or DXF, with PDF plots. Say which file version your office uses and the files are saved to it.
Can you follow our layer standard?
Yes. Send your template or standard, and the drawings follow it: layer names, line types, text styles and title block.
Can you draft shop drawings?
Yes, to your engineer's design. See shop drawing drafting.
Related services
Send what you have for a quote
A fixed price and the scope in writing, in Australian dollars, before any work starts. Clients in Australia and overseas.
Benchline Technical is a sole-trader drafting and take-off support service. We are not architects, registered building designers, registered building practitioners, quantity surveyors or registered professional engineers. Our drawings, floor plans, models and estimates are for pricing, information and marketing. They are not for a building permit, construction or engineering certification unless a suitably registered practitioner reviews and adopts them.