

Measured drawings and floor plans
We come to your building in Melbourne, measure it and draw what is there. Outside Melbourne, or for a new layout, send a sketch with sizes, photos or a brief and we draw it from those.
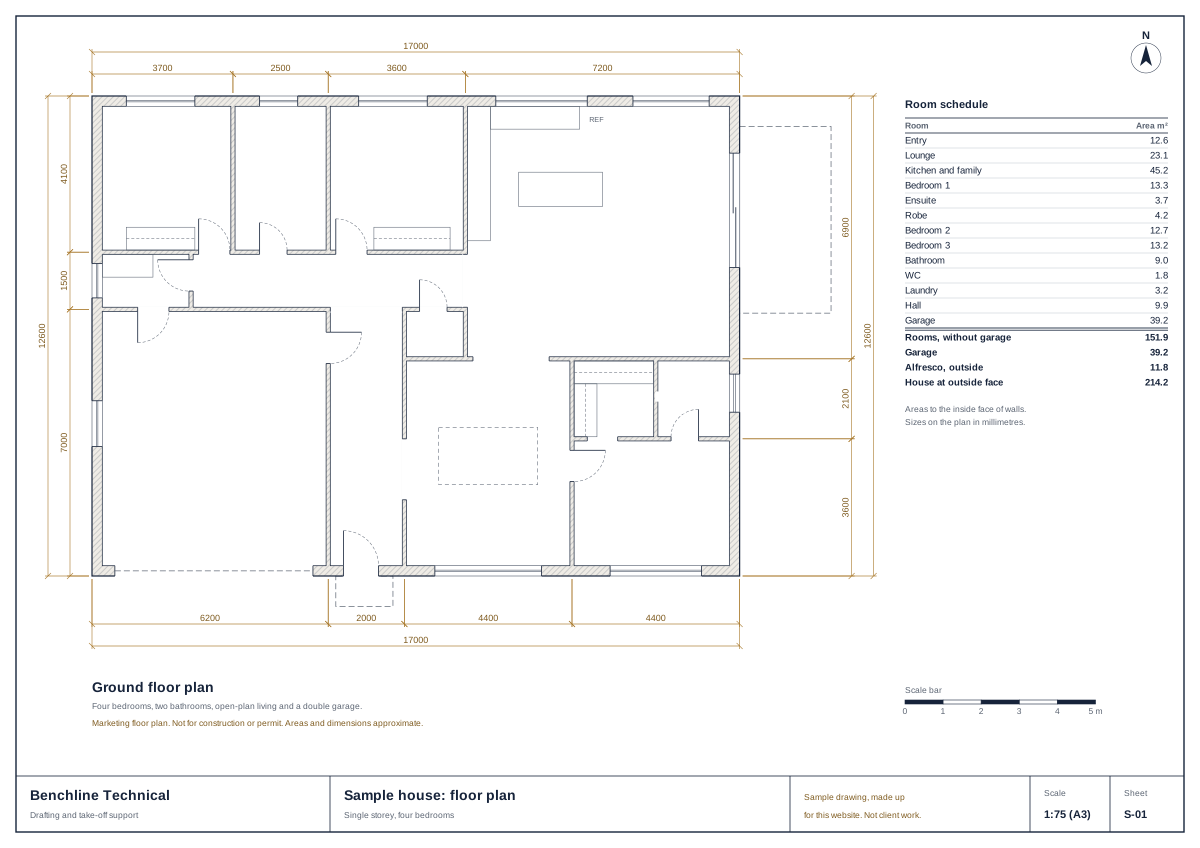
What you get
From a site measure (Melbourne)
- Existing floor plans and measured drawings: walls, doors, windows, fixed fittings, room names and areas.
- As-built drawings of what was built.
From your sketch, photos or brief
- Floor plans drawn from a sketch with sizes, photos or old plans.
- Concept layouts and furniture plans, for planning and pricing.
Delivered as PDF, PNG or JPG. DWG on request.
Real-estate floor plans
Marketing floor plans for listings: clean, labelled, with room sizes and the total area, from a Melbourne site measure or your sketch.
For agencies with steady listings, an agency floor plan account bills per listing, with the turnaround agreed up front.
What we need from you
- For a site measure: the address and a time to get in (Melbourne only).
- Otherwise: a sketch with sizes, photos, or old plans.
- What the drawing is for: marketing, planning, or pricing a renovation.
How it is priced
Every job is quoted in writing from your drawings or brief before any work starts. The quote is a fixed price in Australian dollars, with the scope and the files you receive, and the delivery date is agreed in the quote. There are no prices on this website because every job is different.
Steady work? A monthly arrangement has a fixed monthly fee, quoted for your volume.
Limits
- Floor plans and measured drawings are for marketing, planning and information. They are not for a building permit or construction unless a registered practitioner reviews and adopts them.
- Areas are approximate unless the quote says otherwise.
- We measure buildings, not property boundaries.
- Site visits are in Melbourne only.
Questions
Do you come to site outside Melbourne?
No. Outside Melbourne, and overseas, we draw from your sketch with sizes, photos or old plans.
Can you draw a new layout from my idea?
Yes, as a concept layout or furniture plan for planning and pricing. A layout for a building permit must be prepared or signed by a registered practitioner.
Related services
Send what you have for a quote
A fixed price and the scope in writing, in Australian dollars, before any work starts. Clients in Australia and overseas.
Benchline Technical is a sole-trader drafting and take-off support service. We are not architects, registered building designers, registered building practitioners, quantity surveyors or registered professional engineers. Our drawings, floor plans, models and estimates are for pricing, information and marketing. They are not for a building permit, construction or engineering certification unless a suitably registered practitioner reviews and adopts them.