

Concrete, precast, rebar and masonry take-offs
We measure the structural quantities from your drawings and set them out so you can price the job. For builders and trades: Melbourne first, across Australia, and overseas.
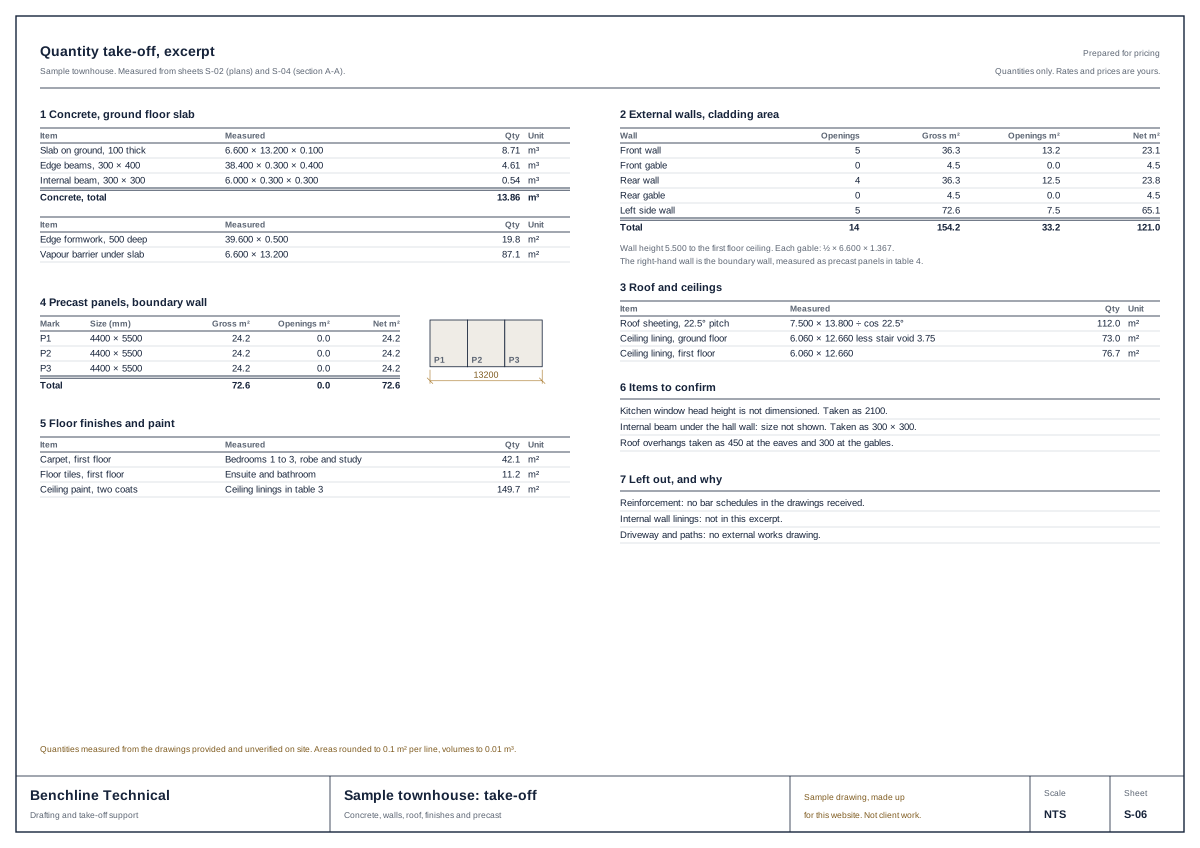
What you get
Concrete
- Slabs, footings, beams and walls: volume in m³ and formwork area in m².
- Edge, rebate and step-down lengths.
Precast and tilt-up panels
- Panel schedules: marks, gross and net areas, thickness, volume and estimated mass, with every opening deducted.
Reinforcement
- Quantity estimates taken from your engineer's drawings and bar schedules, by element.
Masonry
- Block and brick wall areas net of openings, with opening and lintel counts.
Delivered as a PDF report: quantities by element, the items to confirm and a list of anything left out and why. A spreadsheet copy on request.
What we need from you
- The drawings the quantities are measured from, as PDFs: plans, elevations, sections and the structural drawings.
- For reinforcement: the structural drawings and bar schedules.
- Which elements you want measured, and any method or format to follow.
- For an overseas job: whether you want imperial units.
How it is priced
Every job is quoted in writing from your drawings or brief before any work starts. The quote is a fixed price in Australian dollars, with the scope and the files you receive, and the delivery date is agreed in the quote. There are no prices on this website because every job is different.
Steady work? A monthly arrangement has a fixed monthly fee, quoted for your volume.
Limits
- Quantities are measured from the drawings provided. They are not checked on site.
- We do not provide reinforcement design, connection design, engineering design or certification. Those stay with your engineer.
- Where a drawing is unclear, the item goes on the list to confirm. It is not assumed.
- You receive quantities, not a price for the work. You apply your own rates.
Questions
Which elements do you measure?
Concrete slabs, footings, beams and walls with their formwork, precast and tilt-up panels, reinforcement estimates, and block and brick masonry. Plasterboard, framing, roofing, flooring and painting are on the finishes take-offs page.
Can you check a take-off I already have?
Yes. Send the take-off and the drawings it was measured from. You get the differences item by item, and what the drawings support.
Do you design the reinforcement?
No. Reinforcement quantities are estimated from your engineer's drawings and bar schedules. The design stays with your engineer.
Related services
Send what you have for a quote
A fixed price and the scope in writing, in Australian dollars, before any work starts. Clients in Australia and overseas.
Benchline Technical is a sole-trader drafting and take-off support service. We are not architects, registered building designers, registered building practitioners, quantity surveyors or registered professional engineers. Our drawings, floor plans, models and estimates are for pricing, information and marketing. They are not for a building permit, construction or engineering certification unless a suitably registered practitioner reviews and adopts them.