

Shop drawing drafting
Precast panel and structural steel shop drawings, drafted to your engineer's design and returned for their review and approval. The design stays with your engineer: we draw it up for the factory and the site.
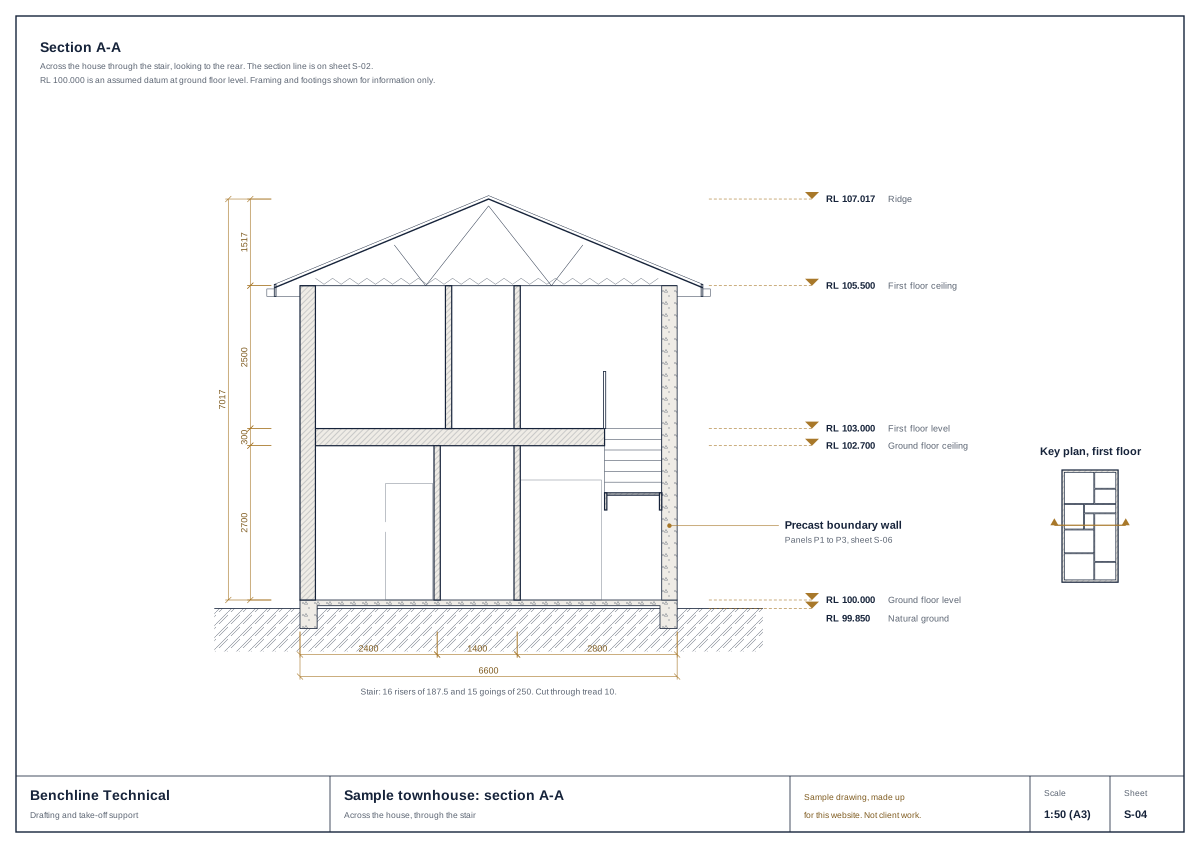
What you get
Precast panels
- Panel elevations with openings, cast-in items, and lifting and bracing insert positions as set by your engineer.
- Panel schedules: mark, size, thickness, volume and estimated mass.
Structural steel
- Member and assembly drawings, with connections as detailed by your engineer.
- Cut lists and member schedules.
The drawing set
- A drawing register, and a revision table and clouds on every change.
Delivered as DWG or DXF files with PDF sheets, to your title block and layer standard.
What we need from you
- The engineer's design drawings and details, as PDFs or CAD files.
- The building drawings, for set-out.
- Your title block, layer standard and drawing number format.
- The factory or fabrication standards you follow.
How it is priced
Every job is quoted in writing from your drawings or brief before any work starts. The quote is a fixed price in Australian dollars, with the scope and the files you receive, and the delivery date is agreed in the quote. There are no prices on this website because every job is different.
Steady work? A monthly arrangement has a fixed monthly fee, quoted for your volume.
Limits
- Drafted to your engineer's design. We do not design panels, steel, connections, lifting or bracing.
- Every sheet goes to your engineer for review and approval before it is used.
- Shop drawings are not for a building permit or certification.
- Questions about the design go back to your engineer as a written list.
Questions
Who approves the shop drawings?
Your engineer. Shop drawings are drafted to their design and issued for their review. They are not used for fabrication until approved.
Do you draft steel as well as precast?
Yes, both, drafted to your engineer's design and your drawing standard.
Related services
Send what you have for a quote
A fixed price and the scope in writing, in Australian dollars, before any work starts. Clients in Australia and overseas.
Benchline Technical is a sole-trader drafting and take-off support service. We are not architects, registered building designers, registered building practitioners, quantity surveyors or registered professional engineers. Our drawings, floor plans, models and estimates are for pricing, information and marketing. They are not for a building permit, construction or engineering certification unless a suitably registered practitioner reviews and adopts them.